<-- style PDP --> 87 Chelliah Court, Toronto - Detached for lease for $4,000
  • leased

87 Chelliah Court

Toronto, Ontario, M1B 0E7 - Rouge E11

$4,000$000000

  • Neighbourhood

    Rouge E11

  • Major Intersection

    Morningside & 401

  • Listed Since: 49 day(s)

  • Last update: 31 day(s) ago

Overview

  • Property Type

    Detached, 2-Storey

  • Bedrooms

    4 + 1

  • Bathrooms

    4

  • Basement

    Finished + Part Bsmt

  • Kitchen

    1

  • Total Parking

    2 (1 Attached Garage)

  • Lot Size

    9.15x29.23 (Metres)

  • Taxes

    n/a

  • Type

    Freehold

Property Description

Property description for 87 Chelliah Court, Toronto

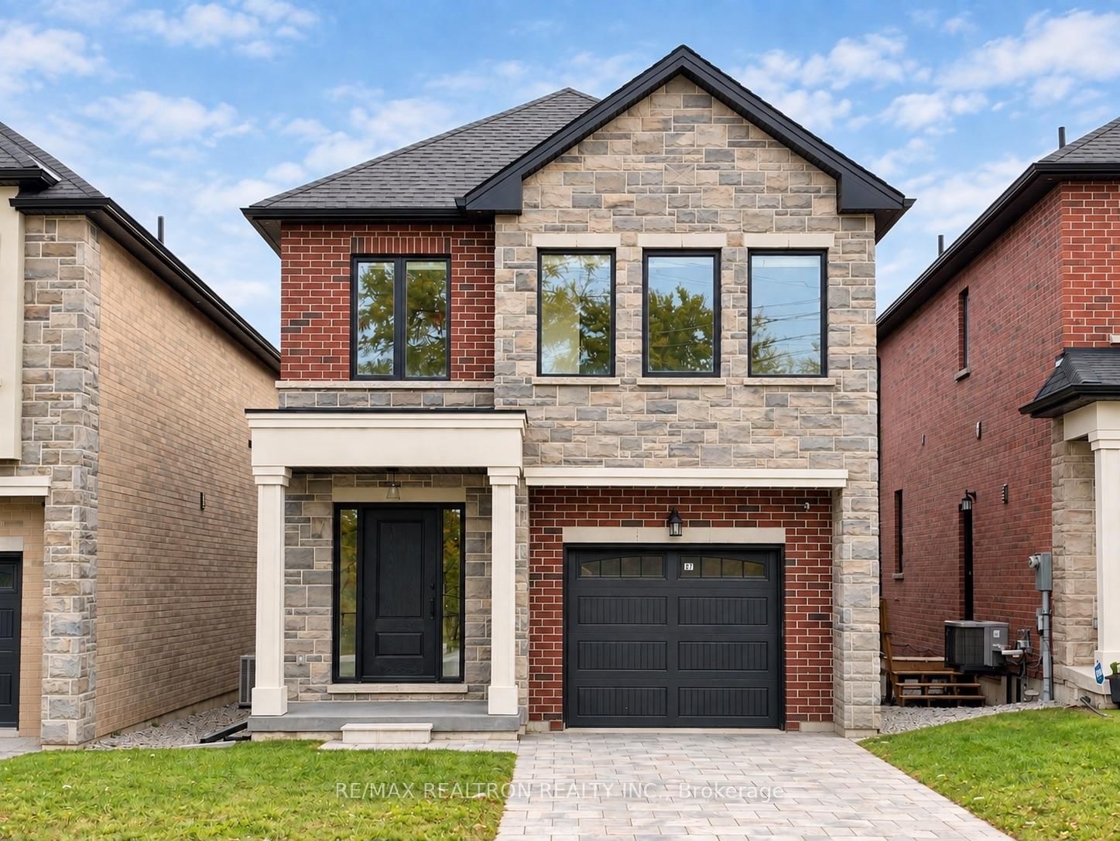
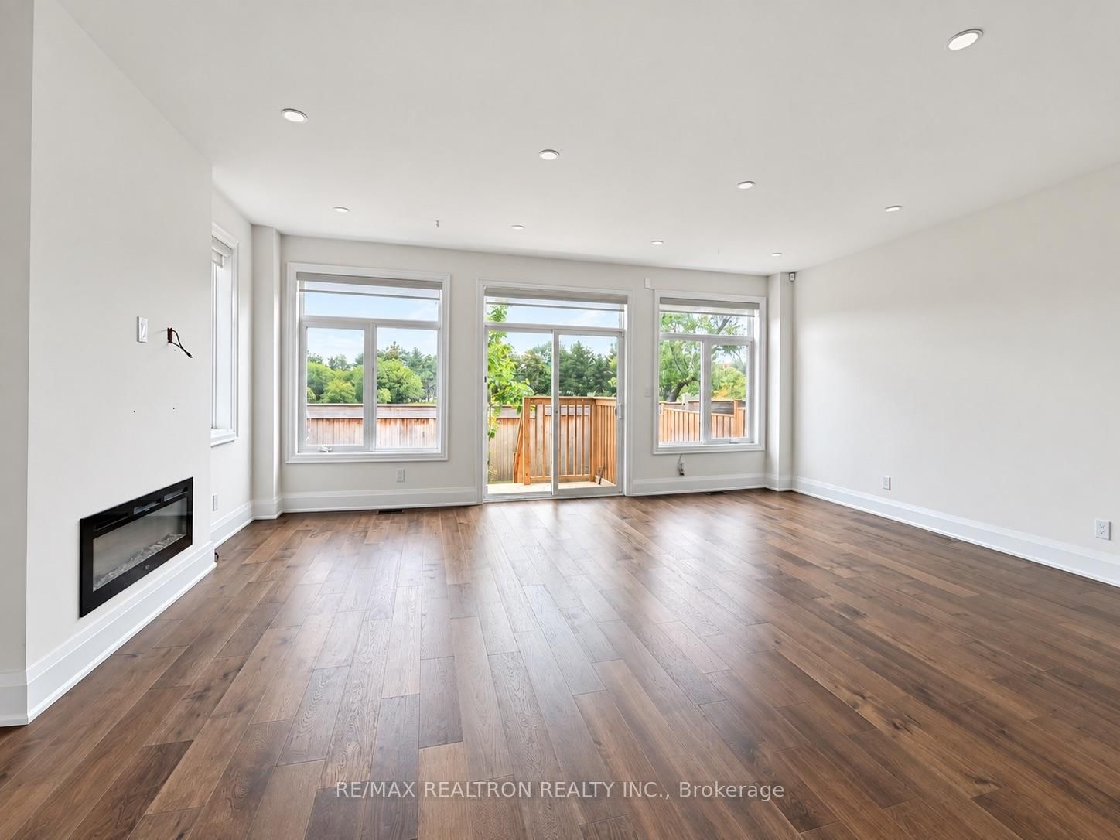
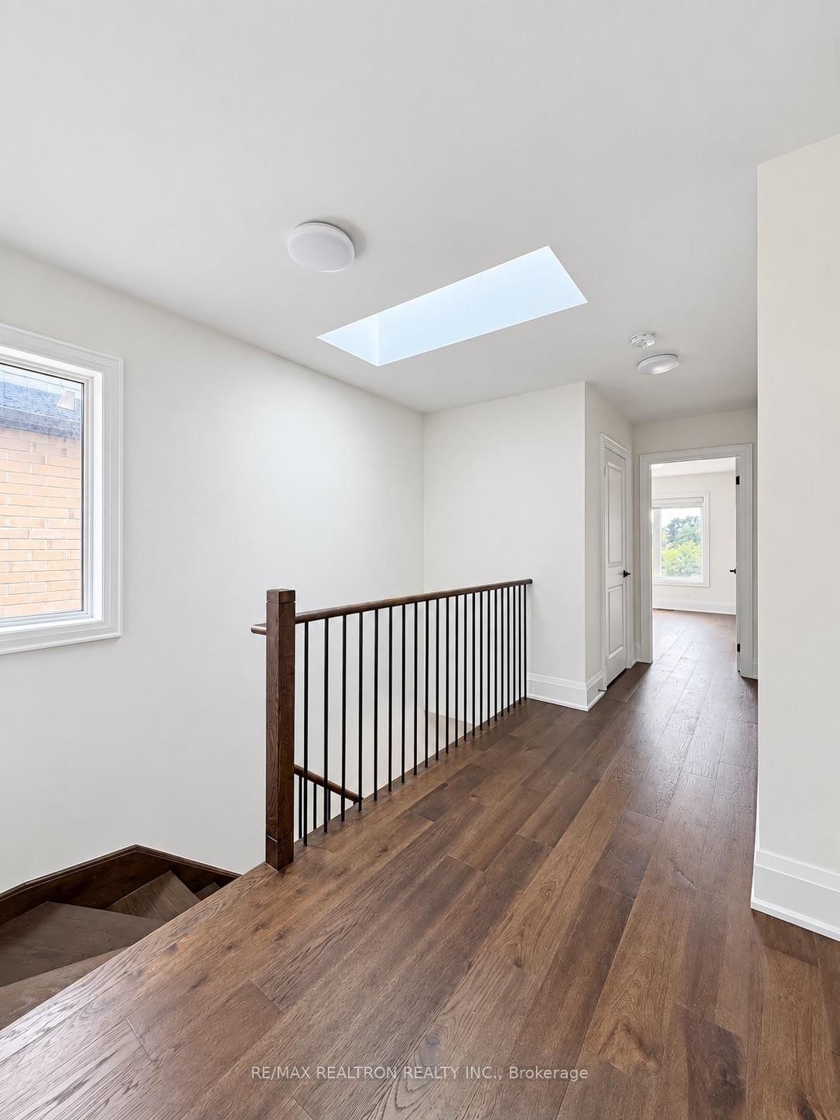
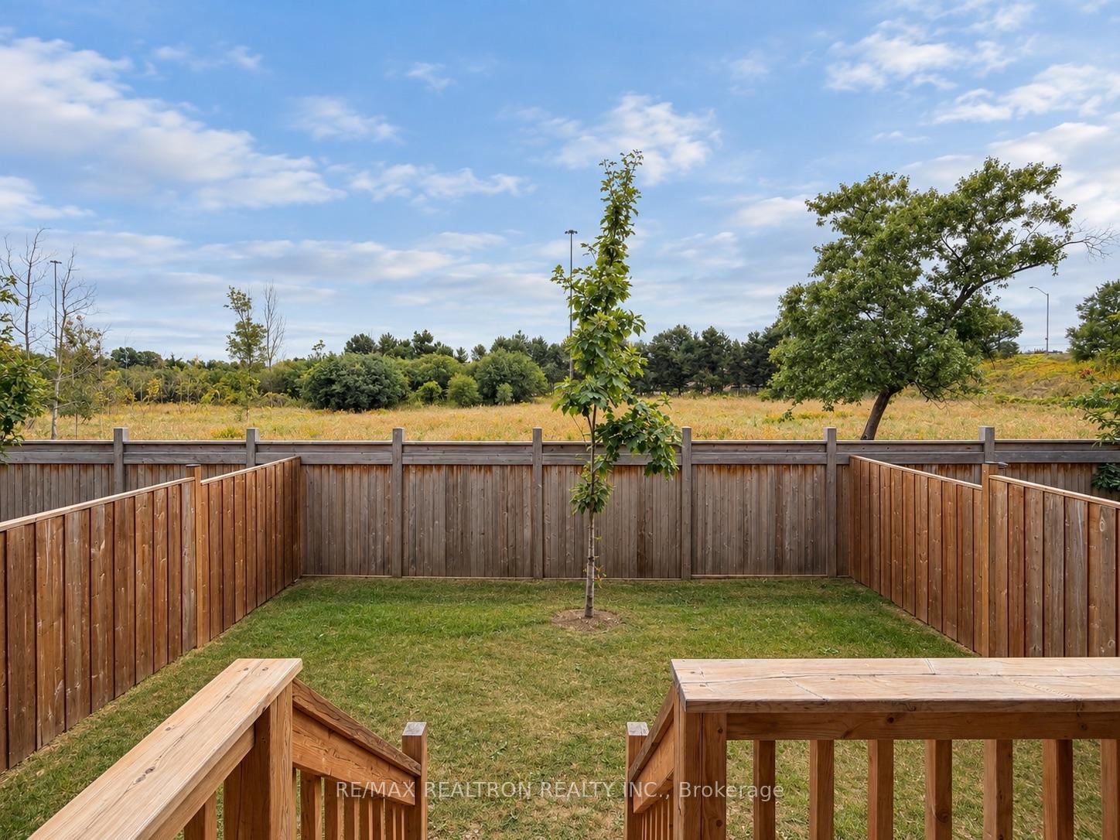
This bright, 2024-built detached home offers 4+1 bedrooms, 4 bathrooms, and nearly 2,000 sq ft of carpet-free living space in Toronto's Rouge community, with room for everyone to spread out. Hardwood floors, large windows, and skylights fill the home with natural light. The large open-concept living room has a fireplace, and the kitchen features quartz countertops, stainless steel appliances, and a large island for homework, breakfast, and hosting. Upstairs are four bedrooms, including a primary suite with a 5-piece ensuite, plus a second full bath and upper-level laundry. The finished basement has a separate bedroom, a large rec area for a playroom or media space, a 3-piece bath, and a separate entrance, ideal for extended family or a home office. Enjoy a private backyard, an attached garage, and a driveway for two-car parking. Walk to the new Rouge Valley Community Recreation Centre, with pools, a gym, fitness and dance studios, child care, and a park with a playground and skatepark. Close to schools, TTC, Highway 401, and Rouge National Urban Park trails.

Listed by RE/MAX REALTRON REALTY INC.

  • MLS #

    E13843390

  • Sq. Ft

    1500-2000

  • Sq. Ft. Source

    MLS

  • Lot Irregularities

    n/a

  • Year Built

    0-5

  • Pool

    None

  • Drive

    Private

  • Garage

    Attached, 1 spaces

  • Total Parking

    2

  • Family Room

    N

  • Den

    N

  • Exterior

    Brick

  • Fireplace

    Y

  • Roof

    Asphalt Shingle

  • Foundation

    Poured Concrete

  • Elevator

    N

  • Water View

    n/a

  • Laundry Level

    Upper

  • Heat

    Forced Air

  • A/C

    Central Air

  • Water

    Municipal

  • Water Supply

    n/a

  • Sewers

    Sewers

  • Central Vac

    Y

  • Living

    6.12 x 4.96 ft Ground level

    hardwood floor, Large Window, Open Concept

  • Dining

    6.12 x 4.96 ft Ground level

    hardwood floor, Combined W/Living, Open Concept

  • Kitchen

    4.14 x 3.16 ft Ground level

    Quartz Counter, Stainless Steel Appl, Centre Island

  • Primary

    3.65 x 4.57 ft 2nd level

    hardwood floor, W/I Closet, 5 Pc Ensuite

  • 2nd Br

    2.62 x 3.07 ft 2nd level

    hardwood floor, Large Window, Closet

  • 3rd Br

    3.56 x 3.1 ft 2nd level

    hardwood floor, Large Window, Closet

  • 4th Br

    3.81 x 3.3 ft 2nd level

    hardwood floor, Large Window, Closet

  • Rec

    4.6 x 3.4 ft Bsmt level

    Vinyl Floor, Window, Open Concept

  • Br

    2.75 x 2.75 ft Bsmt level

    Vinyl Floor, Window, Closet

  • MLS #

    E13843390

  • Sq. Ft

    1500-2000

  • Sq. Ft. Source

    MLS

  • Lot Irregularities

    n/a

  • Year Built

    0-5

  • Pool

    None

  • Drive

    Private

  • Garage

    Attached, 1 spaces

  • Total Parking

    2

  • Family Room

    N

  • Den

    N

  • Exterior

    Brick

  • Fireplace

    Y

  • Roof

    Asphalt Shingle

  • Foundation

    Poured Concrete

  • Elevator

    N

  • Water View

    n/a

  • Laundry Level

    Upper

  • Heat

    Forced Air

  • A/C

    Central Air

  • Water

    Municipal

  • Water Supply

    n/a

  • Sewers

    Sewers

  • Central Vac

    Y

  • Living

    6.12 x 4.96 ft Ground level

    hardwood floor, Large Window, Open Concept

  • Dining

    6.12 x 4.96 ft Ground level

    hardwood floor, Combined W/Living, Open Concept

  • Kitchen

    4.14 x 3.16 ft Ground level

    Quartz Counter, Stainless Steel Appl, Centre Island

  • Primary

    3.65 x 4.57 ft 2nd level

    hardwood floor, W/I Closet, 5 Pc Ensuite

  • 2nd Br

    2.62 x 3.07 ft 2nd level

    hardwood floor, Large Window, Closet

  • 3rd Br

    3.56 x 3.1 ft 2nd level

    hardwood floor, Large Window, Closet

  • 4th Br

    3.81 x 3.3 ft 2nd level

    hardwood floor, Large Window, Closet

  • Rec

    4.6 x 3.4 ft Bsmt level

    Vinyl Floor, Window, Open Concept

  • Br

    2.75 x 2.75 ft Bsmt level

    Vinyl Floor, Window, Closet

Thinking of Selling?

Find Out Your Home’s Value in Today’s Market!

No Email or Signup is required to view your home estimate.

estimate your home value

Contact Manoj Kukreja

Sales Representative,
Century 21 People’s Choice Realty Inc.,
Brokerage
(647) 576 - 2100

Manoj profile avatar

Inventory Graph

10 9 8 7 6 5 4 3 2 1 0 4 Months of inventory SELLER'S Market BALANCED Market BUYER'S Market

Thinking of Selling?

Find Out Your Home’s Value in Today’s Market!

No Email or Signup is required to view your home estimate.

estimate your home value

Contact Manoj Kukreja

Sales Representative, Century 21 People’s Choice Realty Inc., Brokerage
(647) 576 - 2100

Manoj profile avatar

Recent Sold Listings in Rouge E11, Toronto

Popular Cities